


WHAT WE DO
We design & deliver timeless and curated interior design solutions for luxury homes & property developments. We want to better our clients everyday life & surroundings, by turning their dreams & visions into reality.
WHAT WE OFFER
3D VISUALIZATIONS
INTERIOR STYLING
INTERIOR DESIGN
We want You to
envision yourself in Your
home or workspace by bringing
Your project to life long before it’s
finished, we create photorealistic CGIs,
3D renders and animations of your
design, turning your vision
into reality.
By listening to our
clients dreams & visions,
we create an aesthetically and
pleasing environment for the people
using the place, by combining space requirements with functionality,
light, materials, colors
& timeless design.
Organizing & placing
the chosen objects, colors,
and materials in the perfect
places, is what completes the
interior design and gives a unique
feel to the spaces and areas.
Refining the design project
is the key task.
OUR PROJECTS
PROJECT NO1
APM 55
INTERIOR DESIGN & STYLING BY MARIANNE CHLOÉ


The following images are 3D visualisations developed during the design process to present the proposed
interior design, furniture selections and material palette prior to implementation
SK26
3D VISUALIZATIONS, INTERIOR DESIGN & STYLING BY MARIANNE CHLOÉ

Once home to bicycle production and later a porcelain factory, SK26 carries a rich industrial heritage.
The interior concept was developed in close alignment with the architectural framework of the transformation, continuing the Bordeaux detailing, exposed concrete, oak wall cladding and sisal flooring through a carefully balanced furniture and material direction. Natural oak, polished & brushed stainless steel, chrome, sculptural lighting and warm cognac tones complete a cohesive workplace where architecture and interior exist as one refined expression.


BATHROOMS
The bathrooms continue the material and colour rhythm of SK26 in a more intimate register.
Bordeaux and warm brown tones are paired with polished stainless steel, chrome and subtle gold accents, creating a quiet balance between industrial precision and atmospheric warmth. Rounded mirrors, sculptural lighting and clean architectural detailing soften the expression, allowing the material palette to carry the experience.

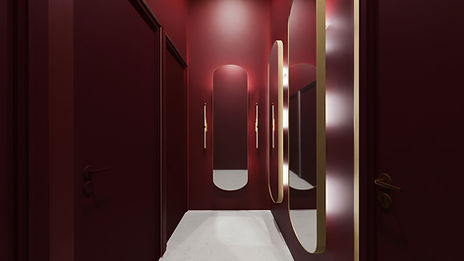
Warm brown tones, polished and brushed stainless steel paired with soft gold accents
create a quieter atmosphere within the workplace. The restrained material palette transforms a
functional space into one that feels calm, considered and restorative, offering employees
a moment to pause before returning to the rhythm of the day.


PROJECT CREDITS
Client: Hvalsøgruppen
Contractor : AF Hansen Construction
Architecture: Leif Jørgensen Architects/ALELGI Architects
Interior Design Direction, 3D Visualisations & Implementation: Marianne Chloé
Creative Collaboration: Joakim Carlsen from Your Brand Partner, representing Fogia, RUBN & selected design brands